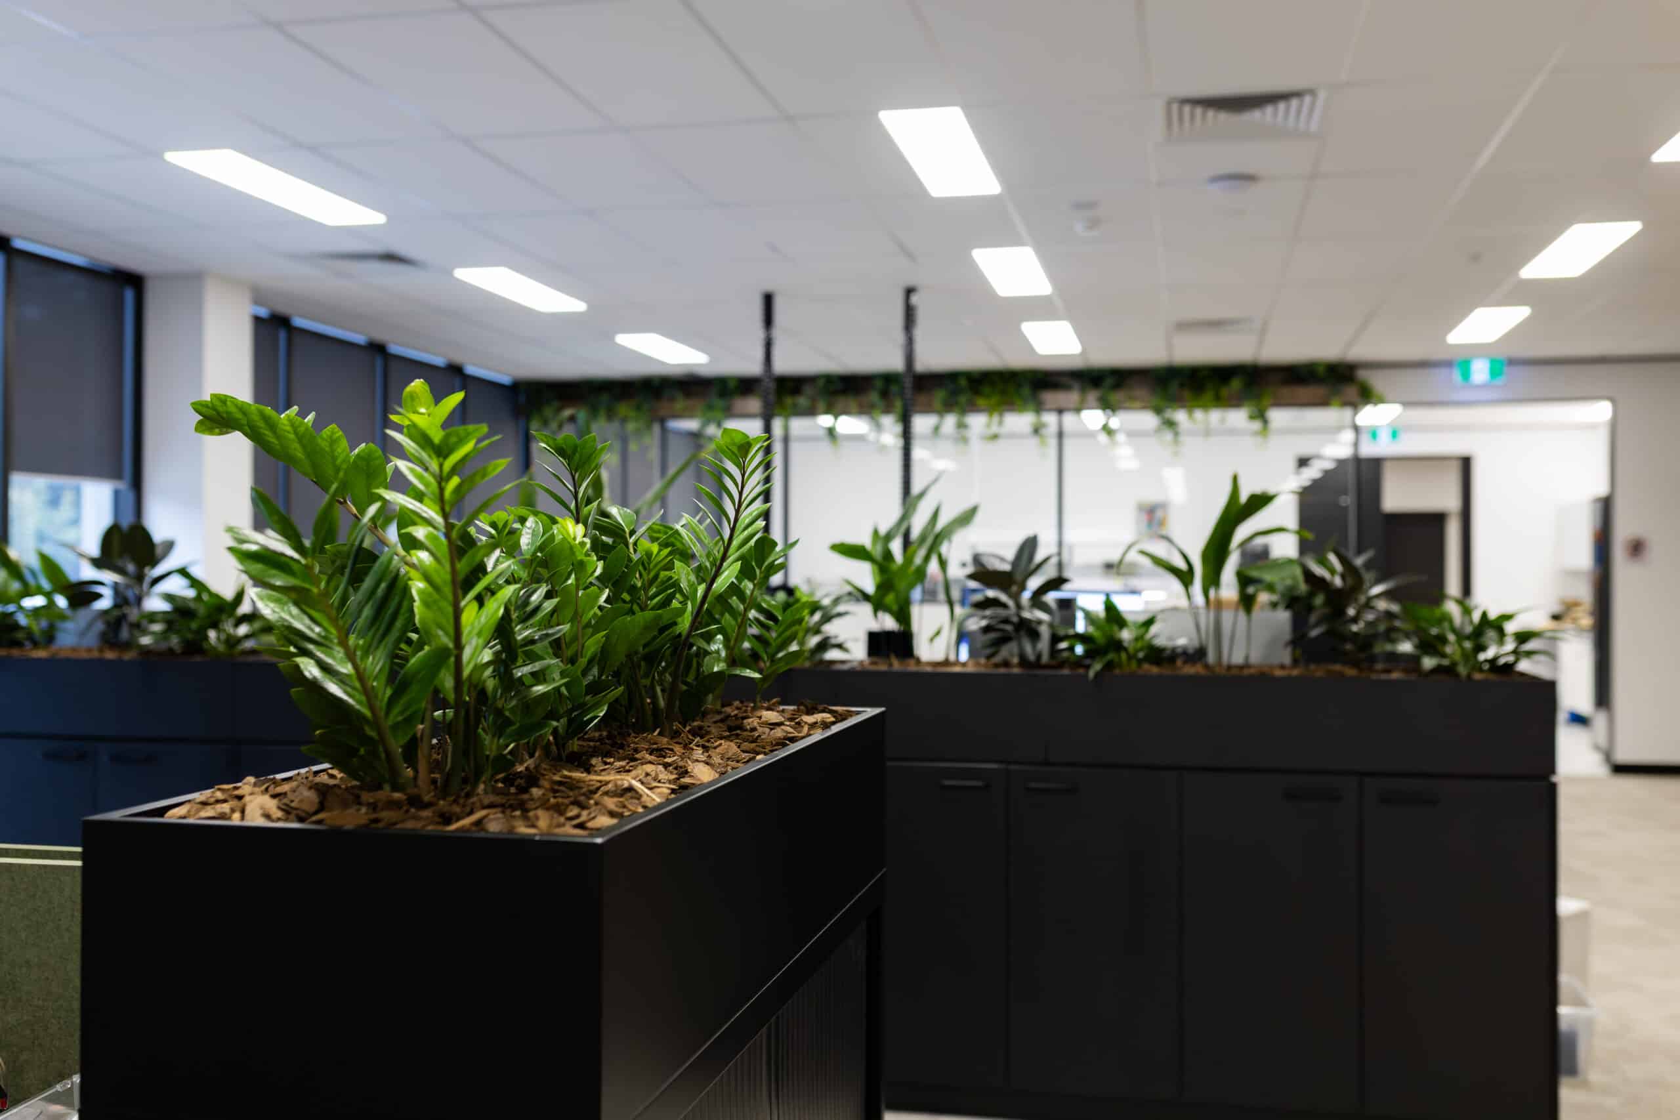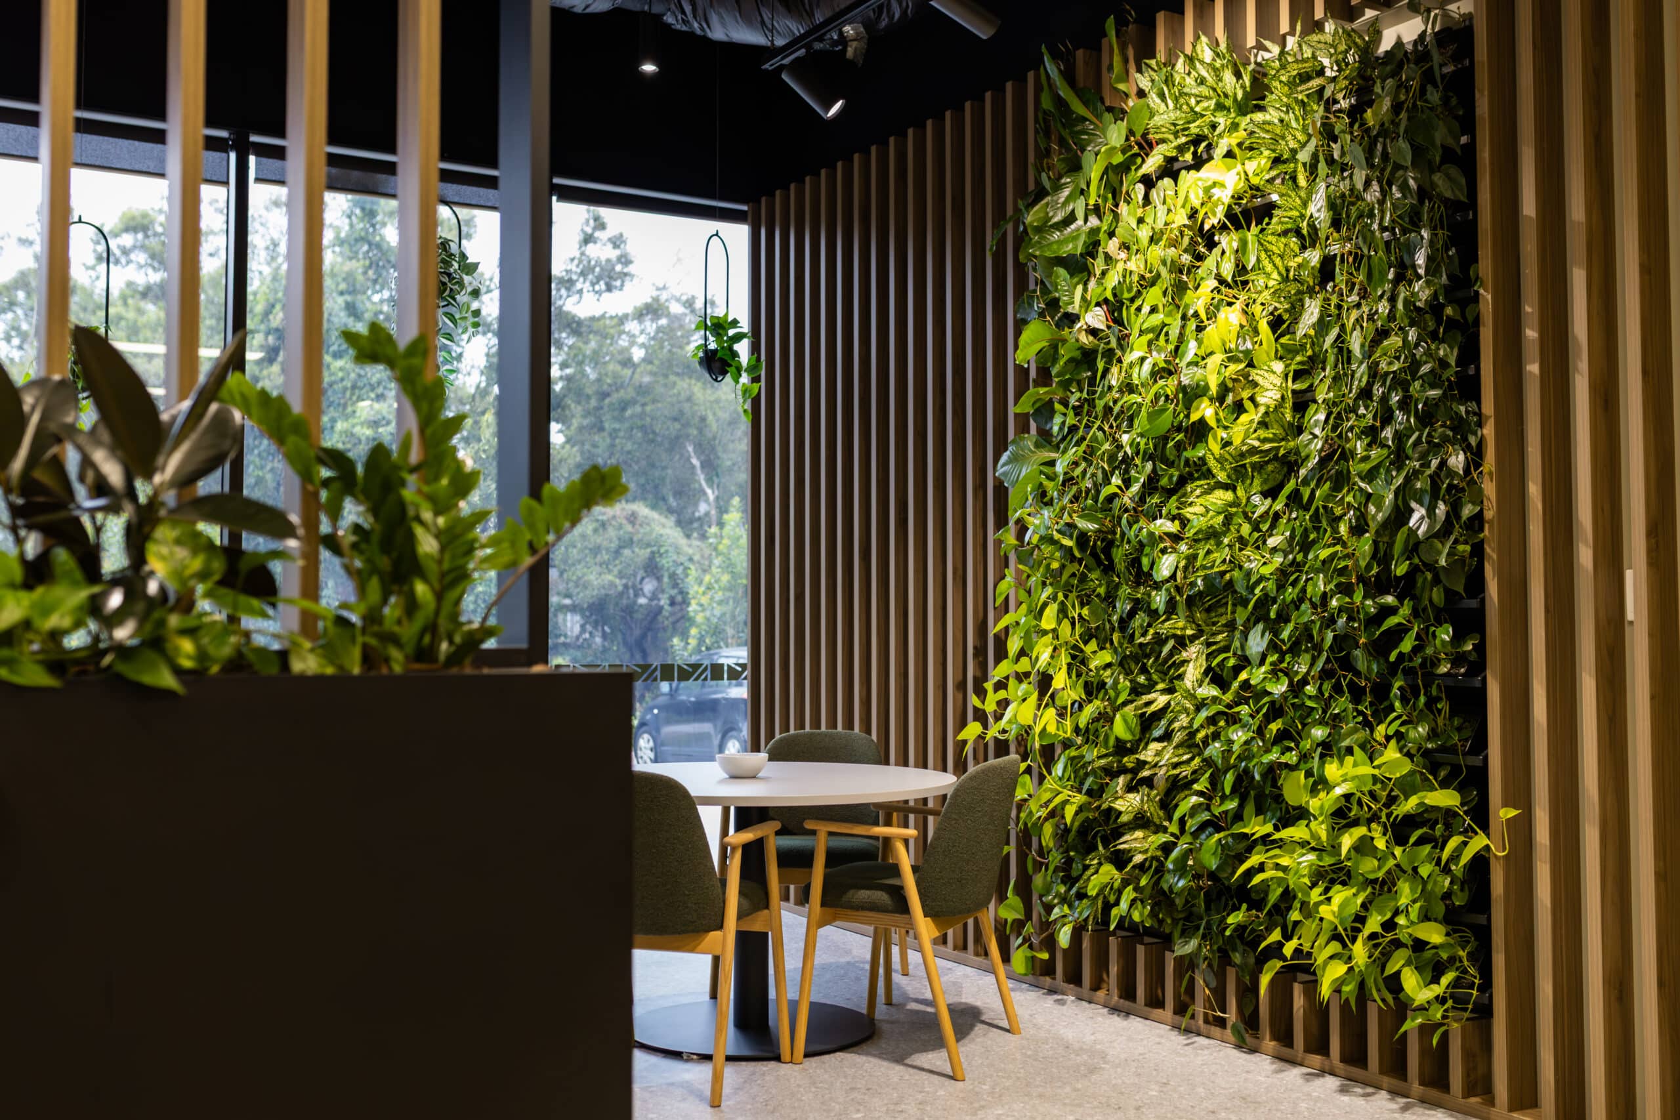
Indoor plant design integrated into a high-quality Brisbane commercial office fitout.
This project demonstrates how indoor plants can be seamlessly incorporated into commercial interiors through considered design. By combining potted plants, joinery planting, and a feature green wall, the space achieves a refined, cohesive and functional outcome.
A Brisbane office fitout elevated through integrated indoor plant design, green walls and commercial plant hire.
Applied Mining Technologies engaged Green Design as part of their Brisbane office fitout in Hamilton, with a clear objective to create a workspace that felt polished, professional, and comfortable for both staff and visitors.
A key requirement was to incorporate indoor plants throughout the office in a way that felt integrated; not decorative or added later. The planting needed to align with the architectural design while remaining practical for long-term maintenance, ensuring the space would continue to perform as intended over time.
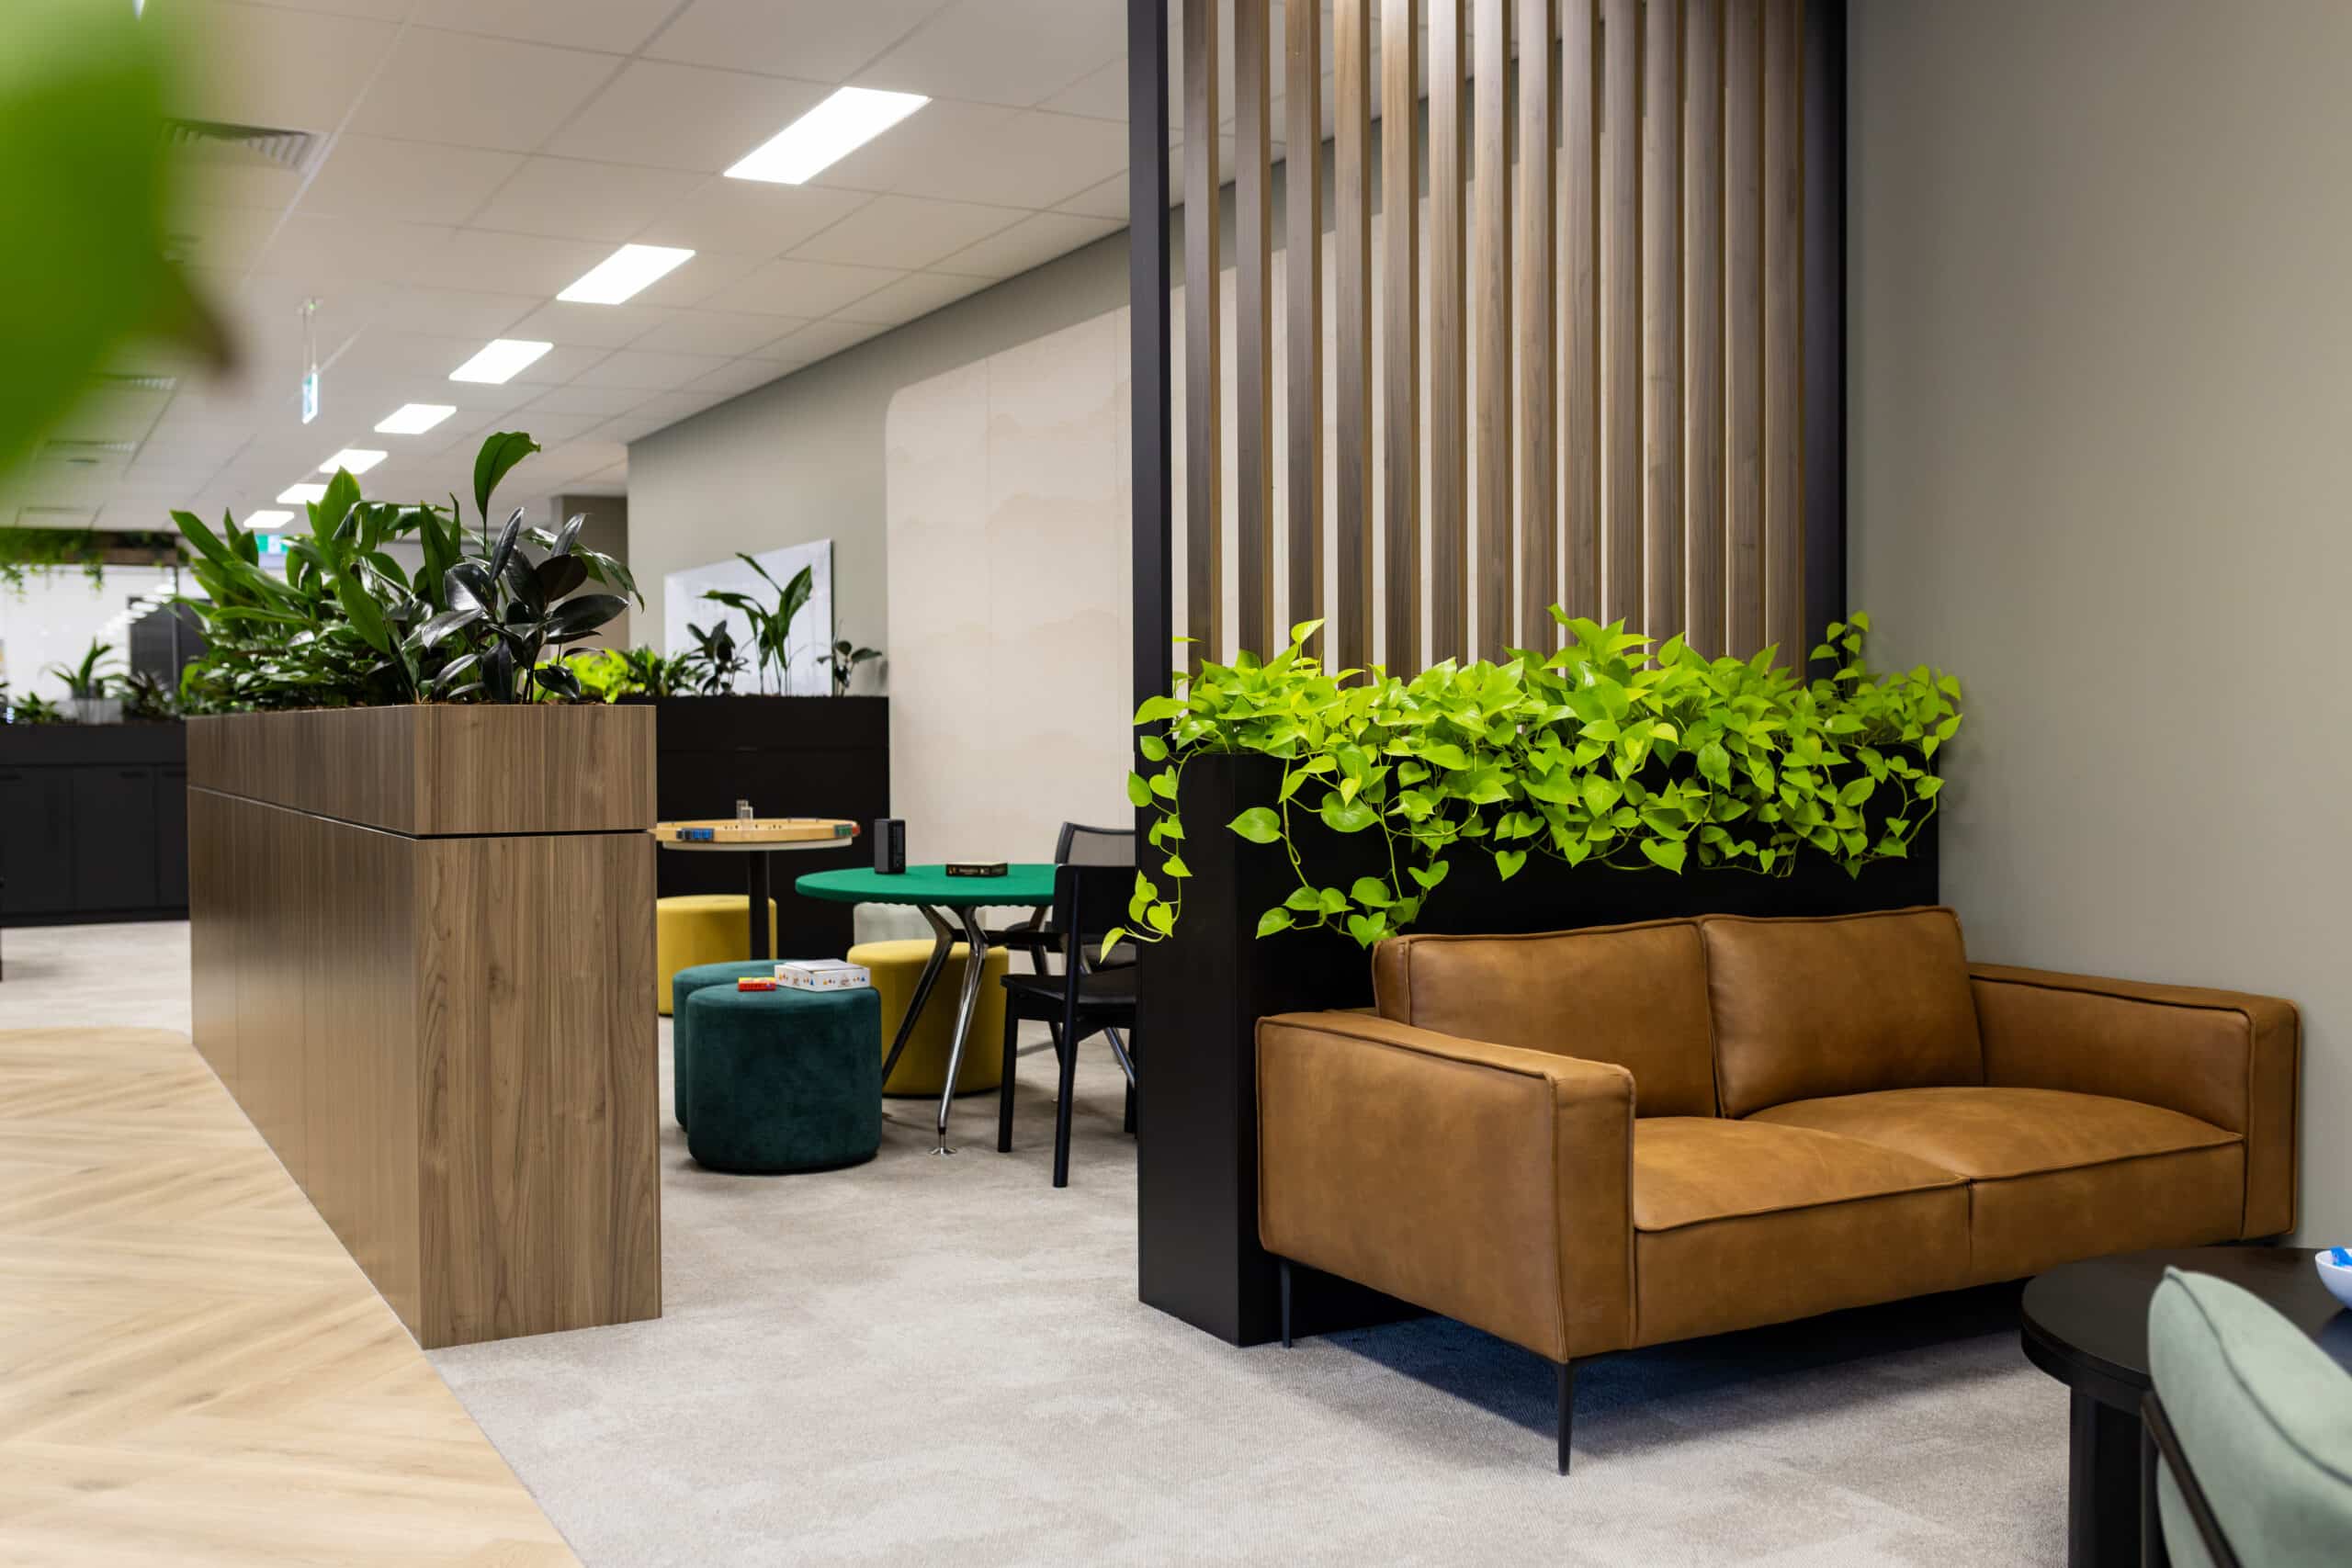
Green Design developed a cohesive indoor plant scheme across multiple zones of the office. The scope included feature potted plants in shared areas, planting integrated into custom joinery and tambour units, and a bespoke indoor green wall.
Each element was designed as part of a unified layout, ensuring consistency across the space. Plant selections and densities were carefully balanced to achieve a refined visual outcome while maintaining airflow, access, and long-term plant health within an indoor office environment.
The project required close coordination with Bethany from AMT to ensure planting integrated seamlessly with joinery and spatial planning.
Beyond the visual outcome, consideration was given to how the plant installation would be serviced over time. Positioning, spacing, and plant selection were all resolved with maintenance access in mind, supporting a more reliable and consistent long-term result.
A key feature of the project is the custom designed green wall, created using 104 individual plants arranged in an abstract composition.
Rather than centring the green wall within the space, it was intentionally offset within the joinery to create a more resolved and dynamic outcome. This allows the surrounding materials to properly frame the planting, while working more naturally with the flow of movement through the space.
The planting avoids a traditional grid layout, instead forming a more organic composition that introduces depth and variation without feeling overly structured. Plant selection and density were carefully balanced to ensure the feature remains visually strong while still allowing for airflow, access, and long-term plant health.
Planting was incorporated directly into joinery and tambour units throughout the office, allowing greenery to become part of the built environment rather than an applied layer.
This approach supports a cleaner layout while ensuring plants are positioned where they deliver the most impact, both visually and functionally within the workspace.
All plants are maintained under an ongoing indoor plant hire and maintenance program, ensuring the installation continues to perform over time.
The design was developed with servicing in mind, allowing for efficient access and consistent care, reducing long-term risk and maintaining presentation.
The installation was completed once all major trades were finished, allowing for a controlled and efficient process on site.
Works were carried out in line with site access requirements and safety protocols, ensuring a smooth installation with minimal disruption.
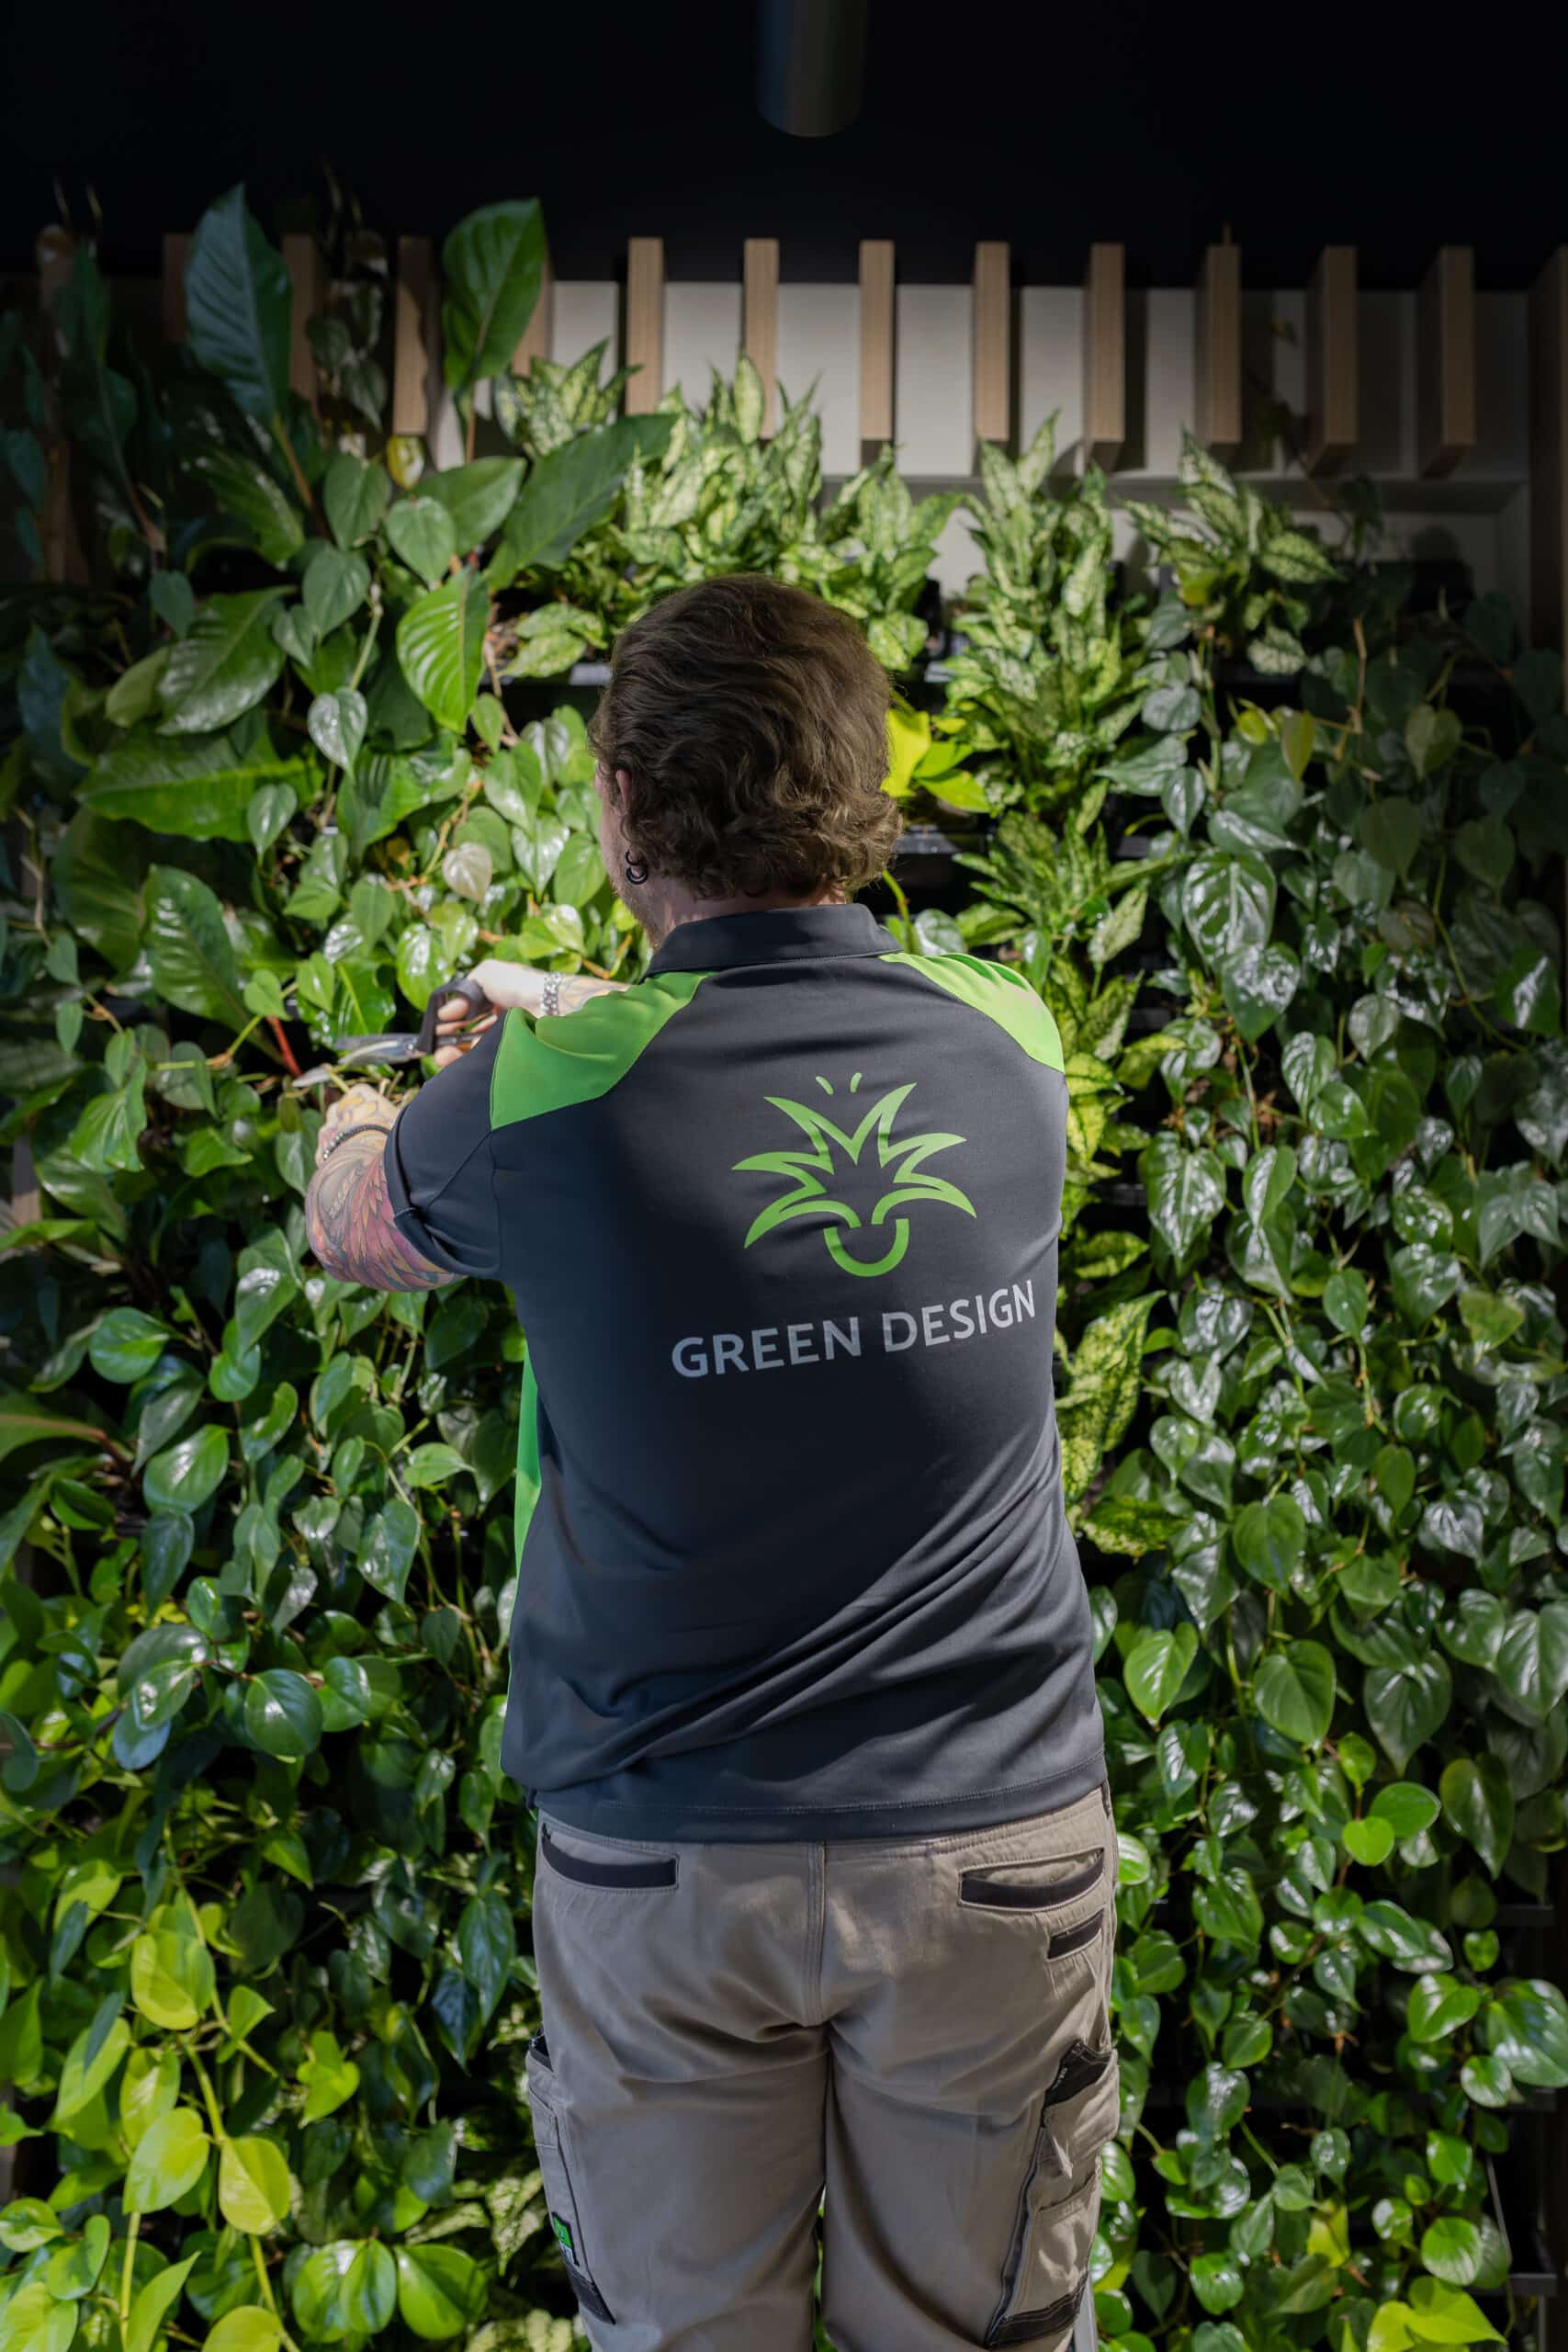
The completed installation at Applied Mining Technolgies Brisbane Office delivers a cohesive indoor plant scheme that enhances the workspace without overwhelming it.
The green wall provides a strong focal point, while integrated planting throughout the office ensures greenery is experienced across multiple zones. This creates a more balanced and considered environment for staff and visitors.
The result is a workspace that feels refined, functional, and easy to work within; aligning with the overall quality of the fitout rather than competing with it.
With ongoing maintenance in place, the plantscape will continue to perform consistently, maintaining both its visual impact and long term reliability.